MITANSH ARCADE
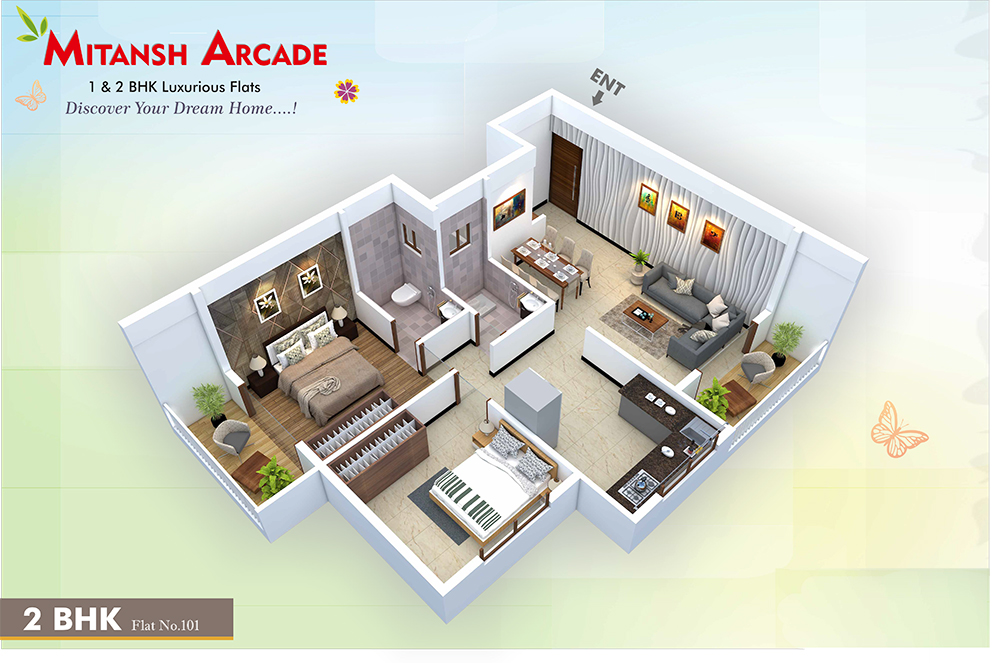
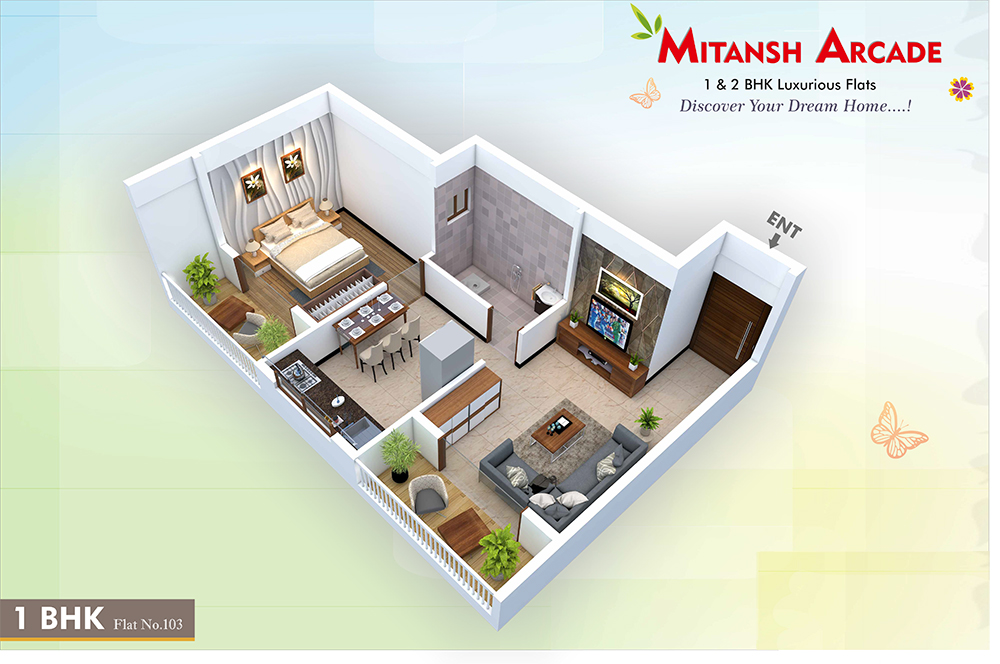
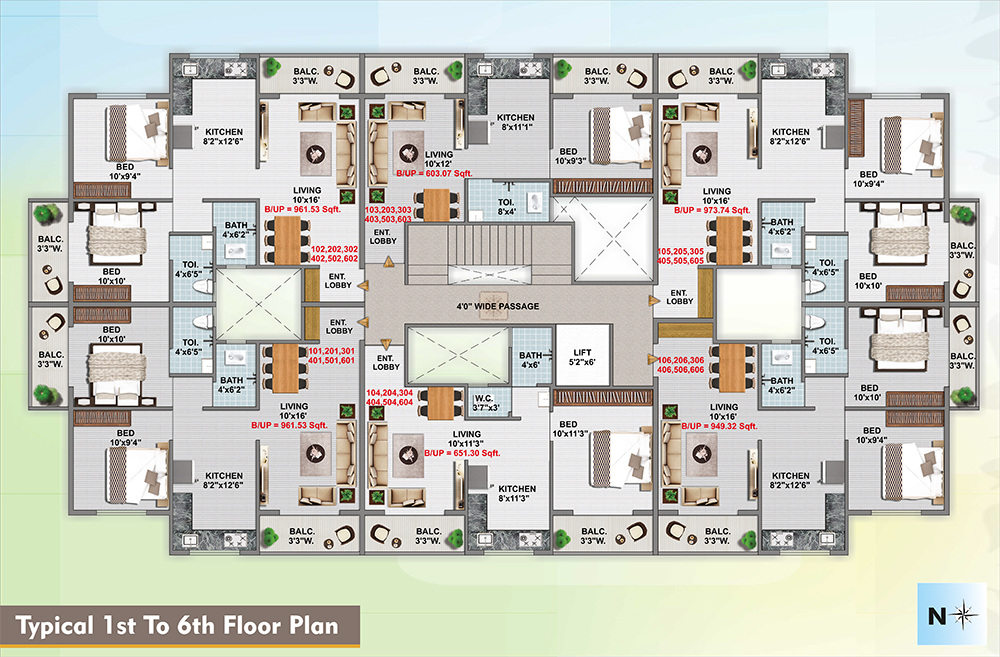
1 & 2 BHK Luxurious Flats
Ongoing Project
MITANSH ARCADE
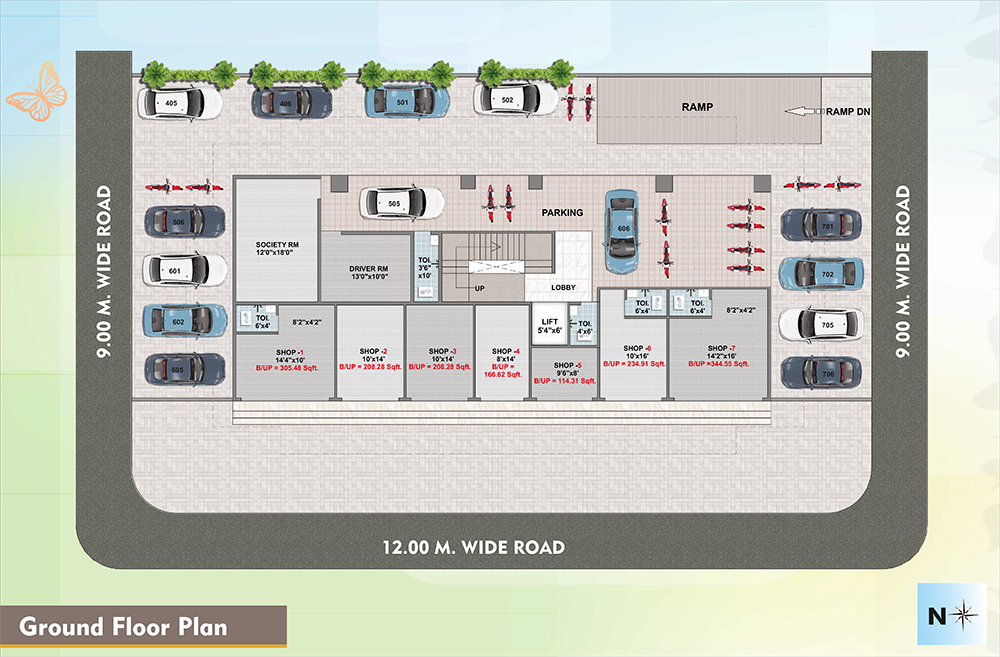
1 & 2 BHK Luxurious Flats & Shops
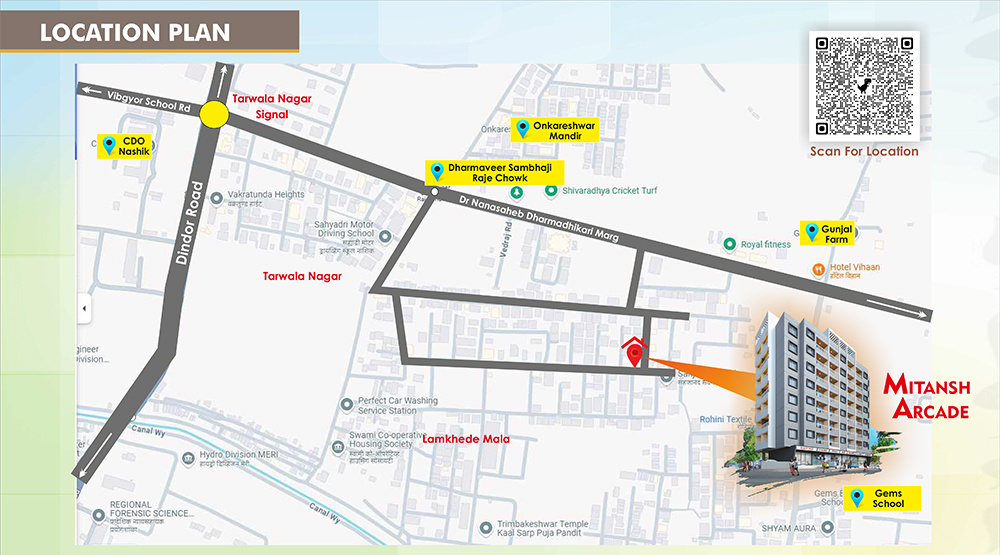
P.No : 45+46, S.No.158/1B/2B45, Lamkhede Mala, Tarwala Nagar, Panchavati, Nashik. 422003
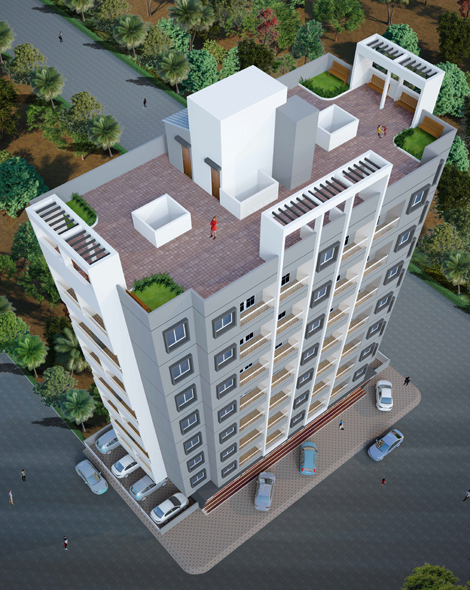
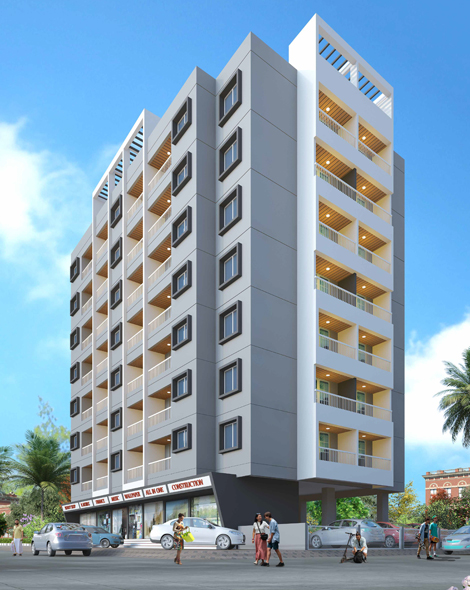
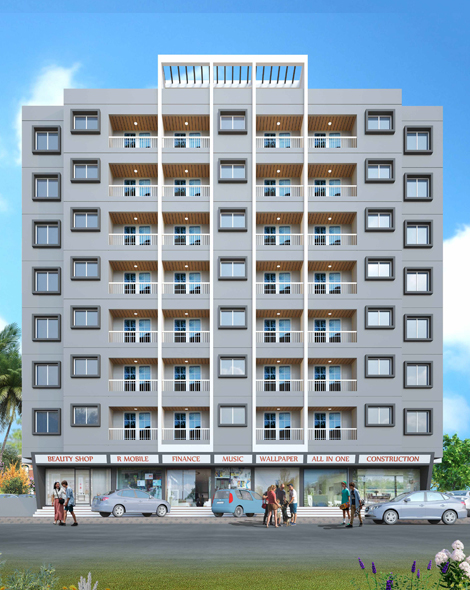
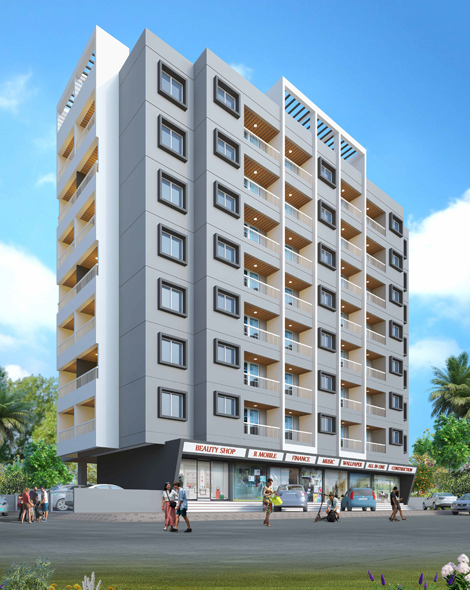
The Mitansh Arcade by Vihan Group is a residential and commercial project situated in Nashik's established & rising area - Panchavati. Homes here, are unique and spacious which creates a sense of positivity. The design and architecture is modern which makes The Mitansh Arcade an icon of Panchavati. This project offers unique Amenities suitable for all members of the family.
Features & Amenities
Structure
- Earth Quack Resistance.
- R.C.C. Frame Structure.
Masonary
- External Walls - 6’’ Thick.
- Internal Walls - 4’’ Thick.
Plaster
- External Double Coat Plaster.
- Internal Neeru Finish Plaster.
Plumbing
- Conceled Plumbing With
Branded Sanitary Fitting
Electrification
- Conceled Electrification With Cable
- Point With Modular Switches.
Flooring
- 4’x2’ Vitrified Tiles.
Loft
- R.C.C. Loft 1 In Kitchen & 1 Bedroom.
Kitchen Otta
- Granite Kitchen Platforms With S.S. Sink &
- Full Glazed Tiled Above Platform.
Toilet / Bath
- Antiskid Flooring With Full Glazed Tiles.
Window
- 3 Track Powder Coated Aluminium Sliding
- With Mosquito Net & Decorative M.S. Safety Grills.
Door
- Main Door Laminate Coating, Other Door,
- Flush Door & Toilet Bath P.V.C. Door.
Colour
- External - Attractive Asian Apex Paint
- Internal - Durable Distemper Paint.

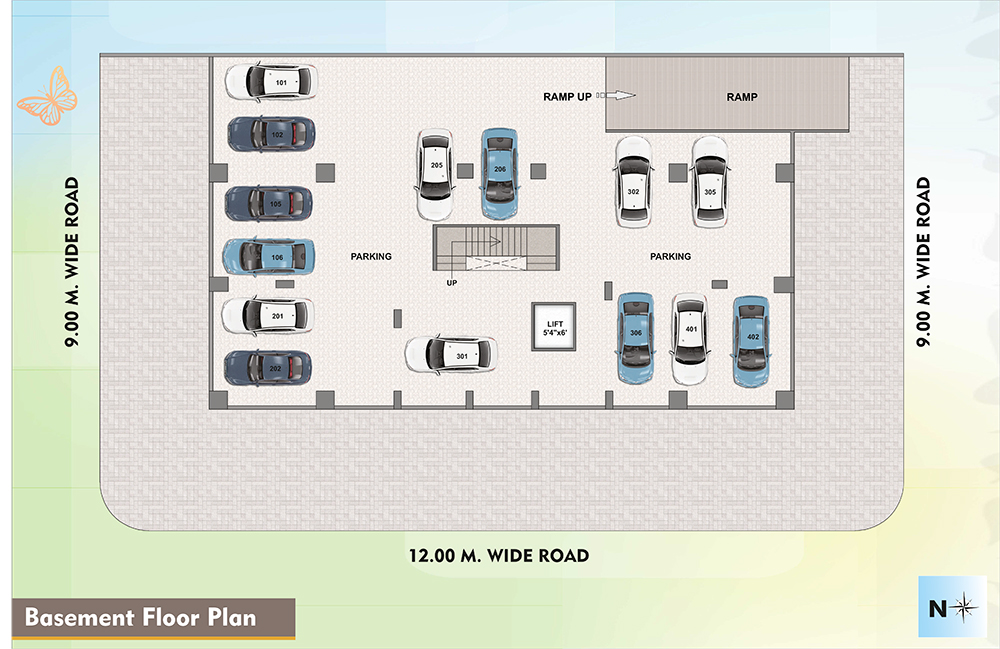
Allotted Parking 2 BHK

CCTV camera

lift with battery backup

Society Office