The V-Park
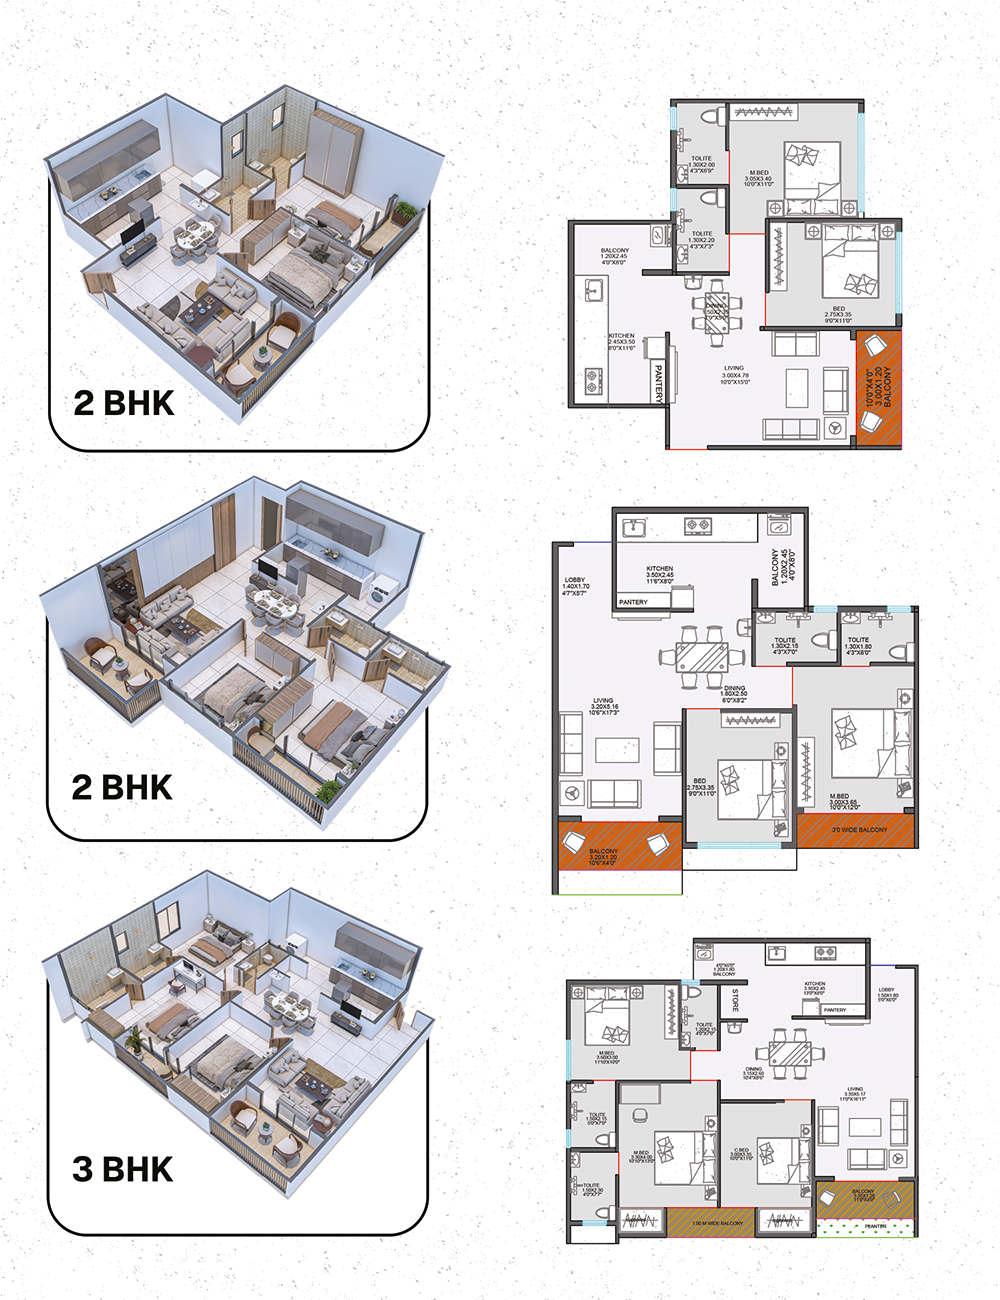
2 & 3 BHK Modern Homes
Ongoing Project
The V- Park
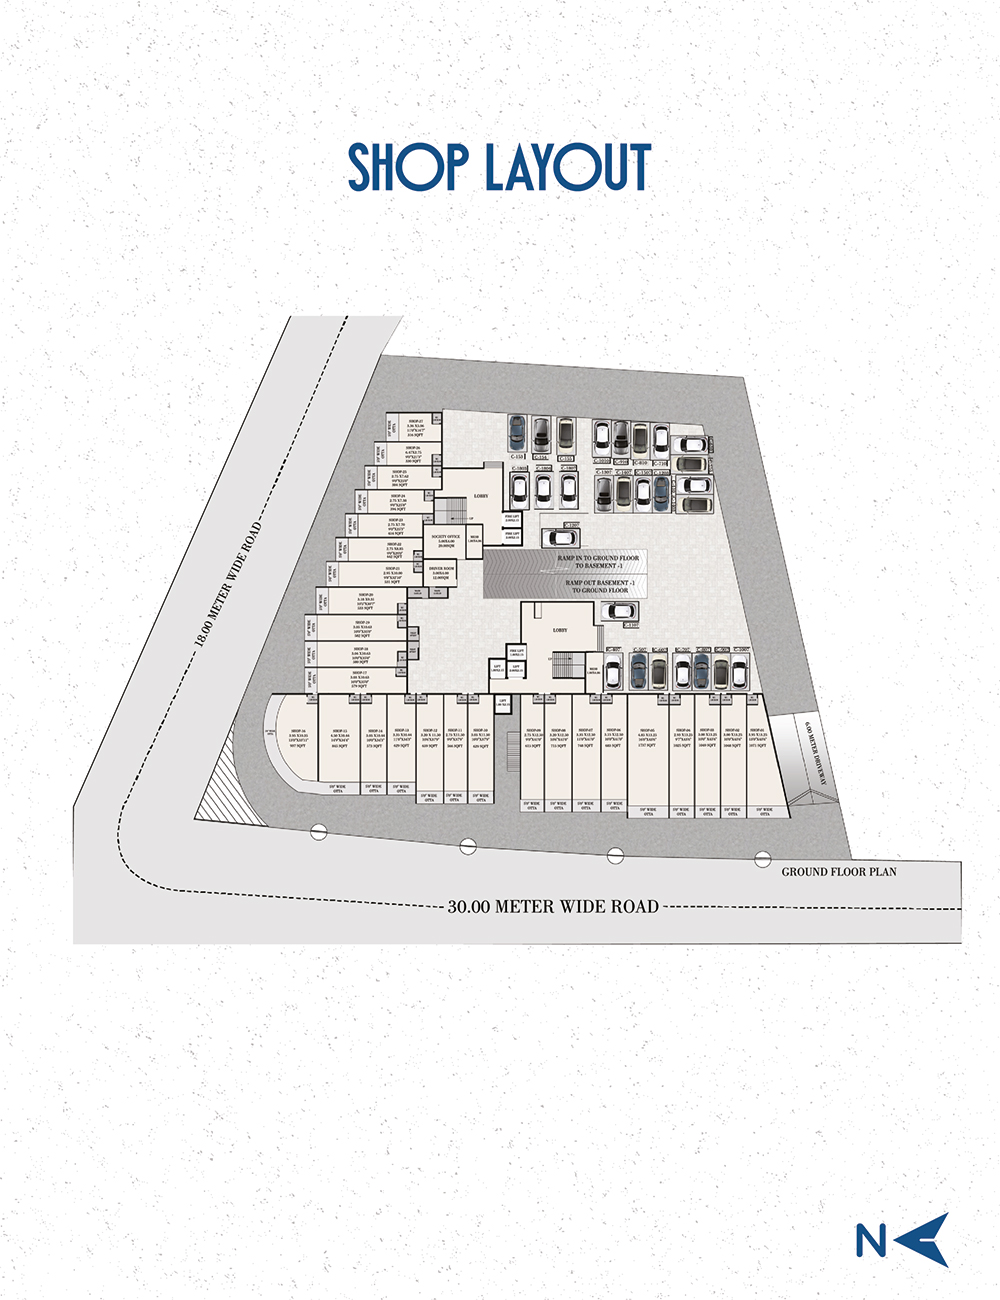
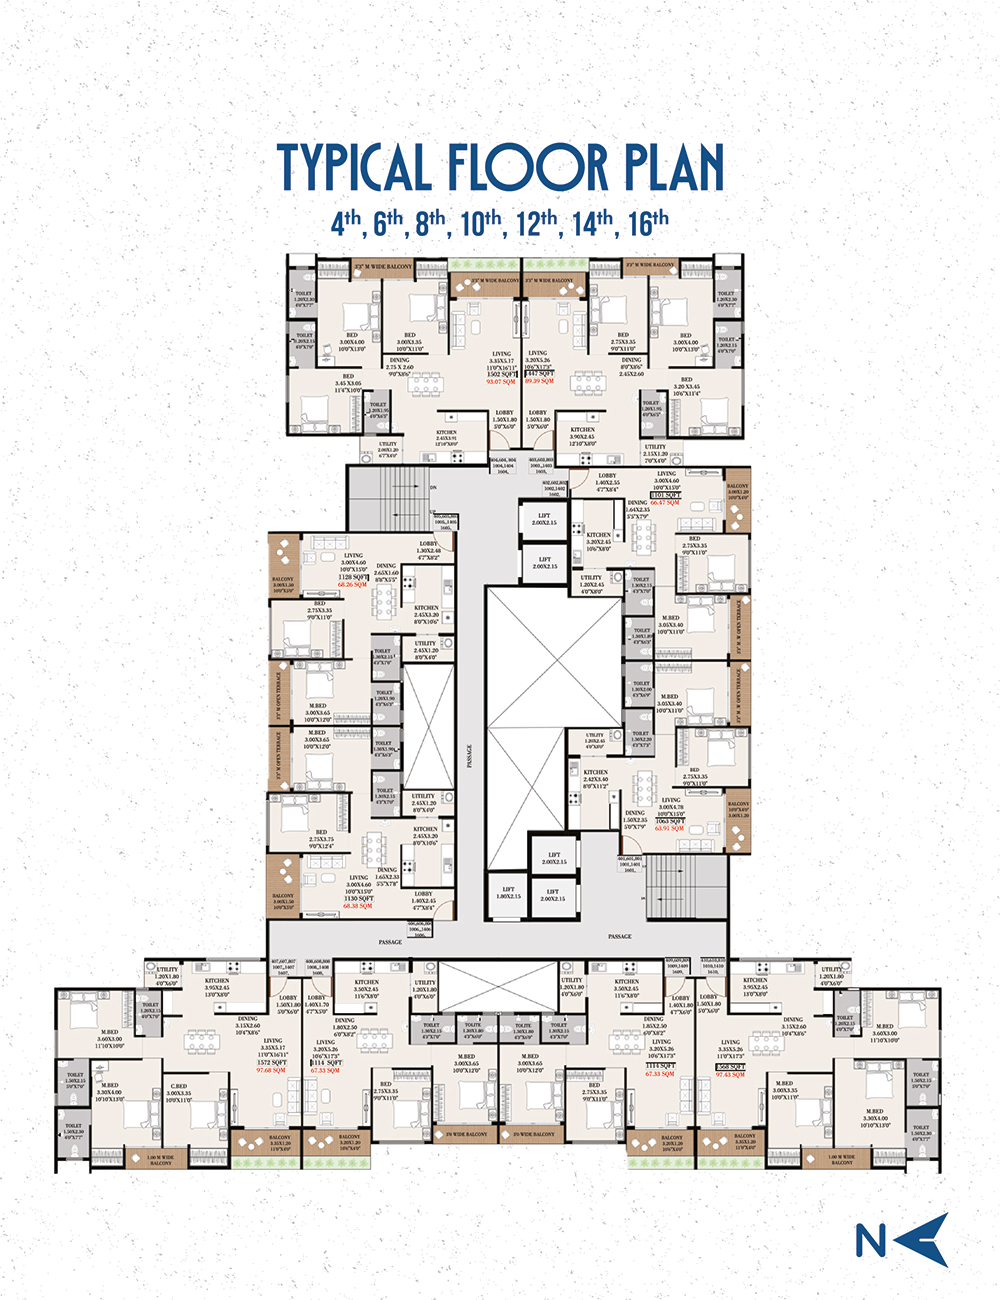
Pent House | Duplex Flats | 2 & 3 BHK Premium Homes Commercial Space & Offices | Commercial Shops
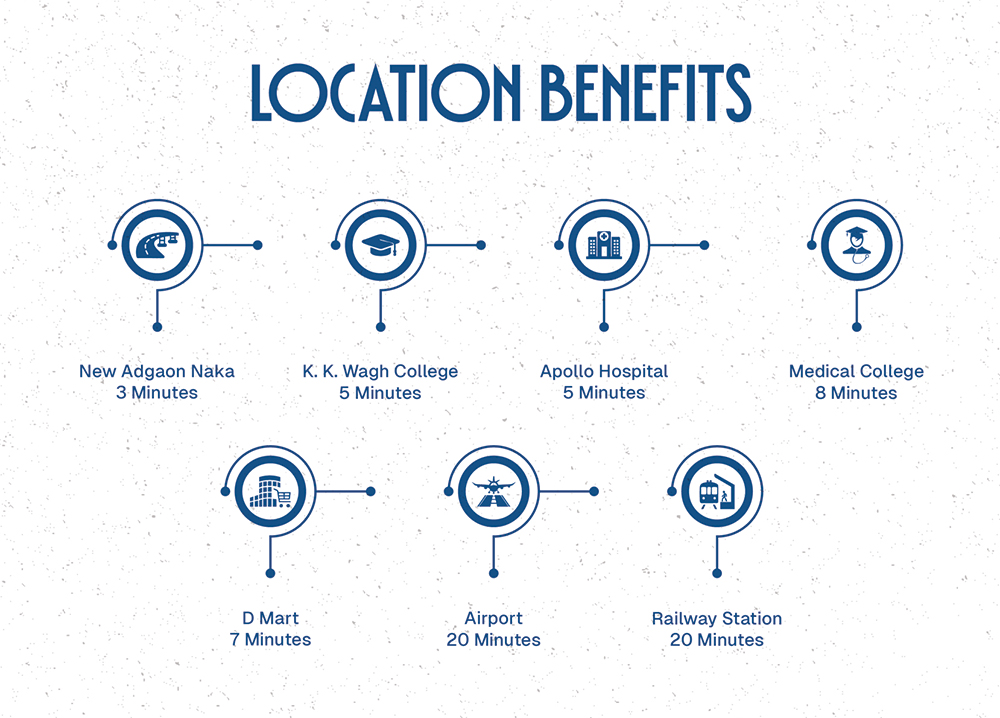
Amrutdham, Mirchi Hotel Link Road Panchavati, Nashik.
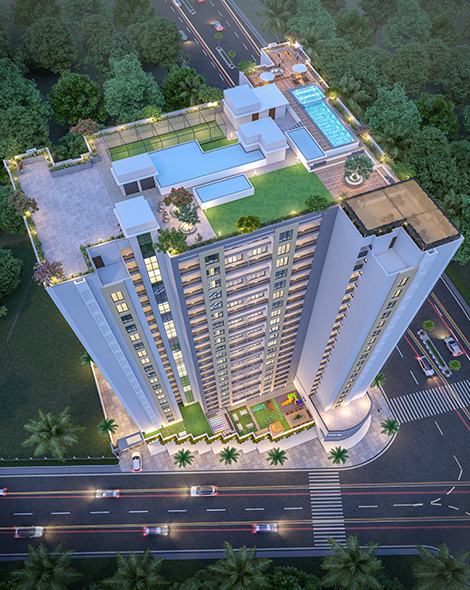
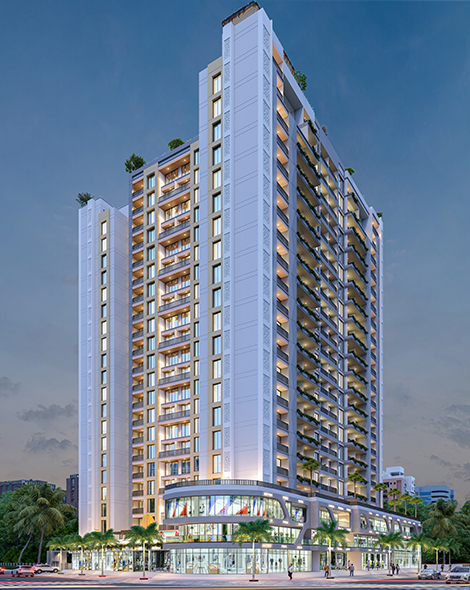
The V-Park by Vihan Group is a residential and commercial project situated in Nashik's established & rising area - Panchavati. Homes here, are unique and spacious which creates a sense of positivity. The design and architecture is modern which makes The V-Park an icon of Panchavati. This project offers 40+ Amenities suitable for all members of the family.
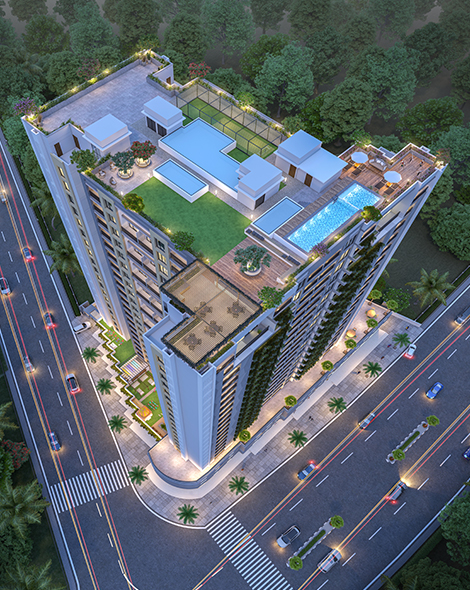
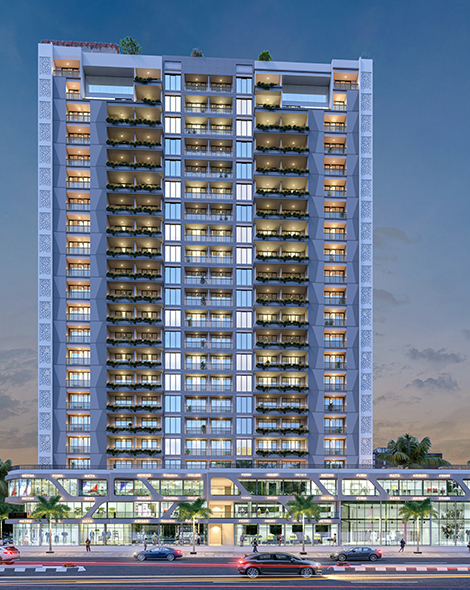
Features & Amenities

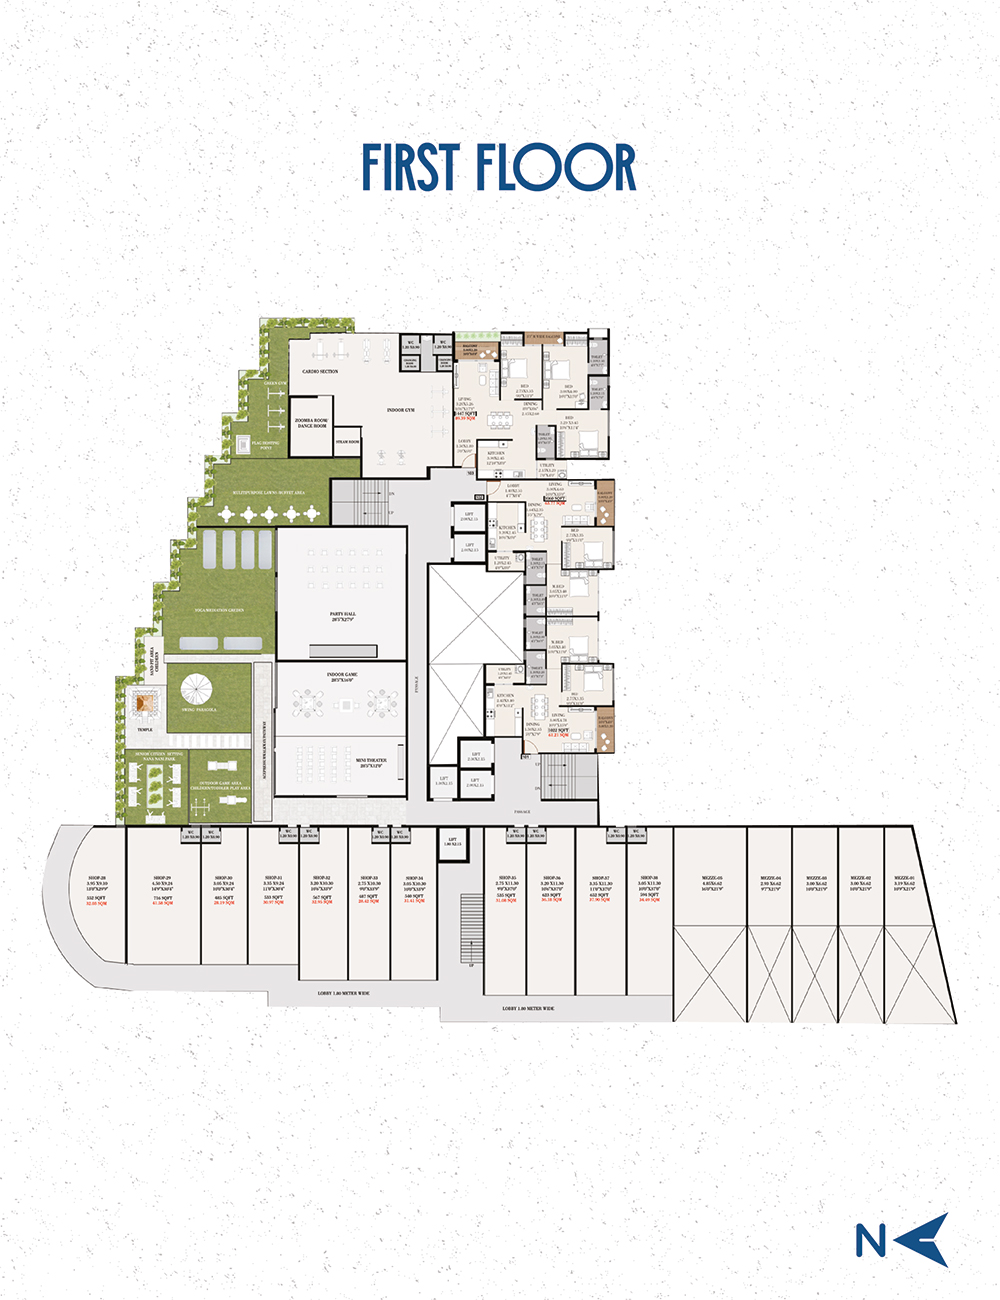
Ganpati Temple

Sand Pit Area

Mini Theatre

Acupressure Pathway

Indoor / Outdoor Game

Video Cam Door

Banquet Hall

Gazebo

Meditation Deck

Automatic Entry Gate

Green Gym

Box Cricket

CCTV Camera

EV Charging Point

Tulsi Vrindavan

Infinity Swimming Pool
Specifications
Structure
- Earth Quack Resistance R.C.C. Frame Structure with AAC blocks for walls.
Flooring
- Vitrified flooring with skirting.
Plaster
- Double coat sand faced cement plaster
externally and Gypsum finished internal walls.
Paint
- Building externally painted with ACE exterior paint and internally with Acrylic Distemper.
Windows
- Three track anodized Aluminium sliding
windows with mosquito net and safety grills.
Kitchen
- Granite kitchen platform top with
stainless steel sink with dado up to slab level.
Sanitary
- Plumbing with Wall Mixers of Jaquar or Cera equivalent brand, Designer tiles for tollem with dado up to slab level, Toilets/Bath &or frames in Granite with waterproof doors.
Safety
- Video door phone security system, Entrance lobby with security door, C.C.T.V. surveillance for parking.
Parking
- Allotted covered car parking. Common car charging station, Paver blocks/Ground floor tiles, Basement trimix. For parking & campus, Auto door lift with power backup/Generator.
Electrification
- Concealed electrification with Anchor or equivalent brand modular switches and Polycab or equivalent wires, Inverter cannection points, Provision for A/C point for master bedroom, Auto On-Off for water motor and common lights, Solar backup for common area lights.
Additional
- Sink in washing area, T.V. cablle in living & master bedroom, Separate Fiber optics cable for internet connection, Separate nameplate, All flats designed maximum as per Indian Vastu Shastra.